
Room for Everyone
3 bedrooms, 3.5 bathrooms, and comfortable sleeping for 12 — laid out so a group can spread out or gather in one place.
Main Level
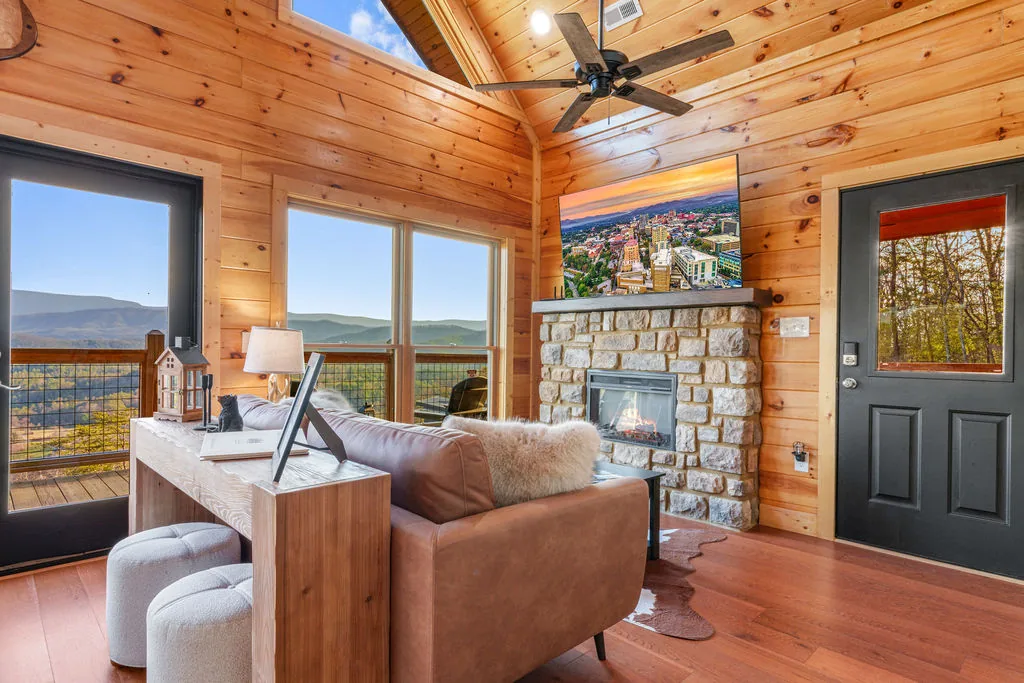
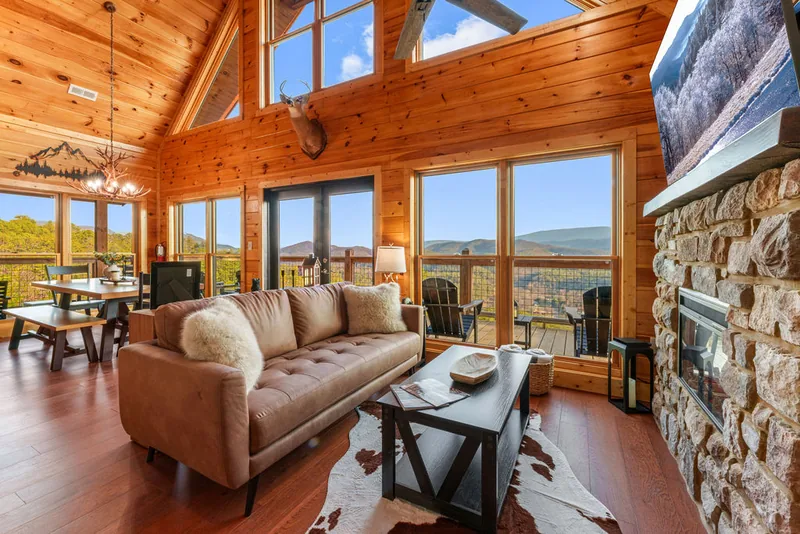
The main floor is one open room — living area, dining table, and kitchen — with a wall of windows along the mountain side and a stone fireplace at the end. It is where the group naturally ends up, and it holds everyone at once.
Kitchen & Dining
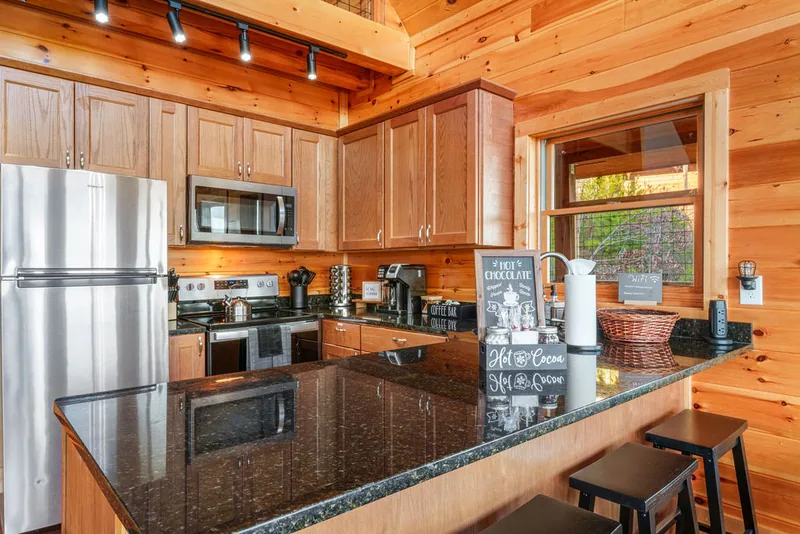
Fully equipped for meals, with ample counter space and rustic warmth — room to pour a glass of wine, gather, and unwind. The dining table and island seating give the whole group a place to share meals together.
Bedrooms
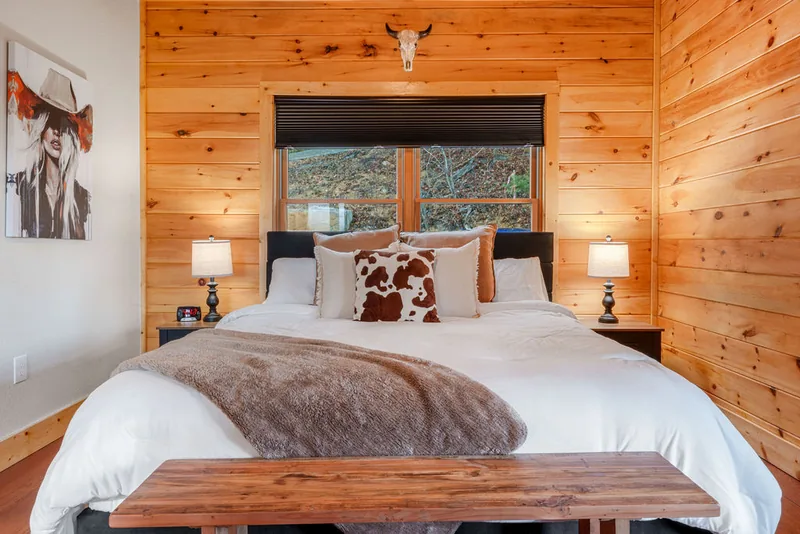
Two king bedrooms offer modern comfort and privacy. The bunk room has custom twin bunks plus two low twin XL beds, while the game room adds a queen sleeper sofa plus one additional queen mattress. Together, the cabin sleeps 12.
Game Room
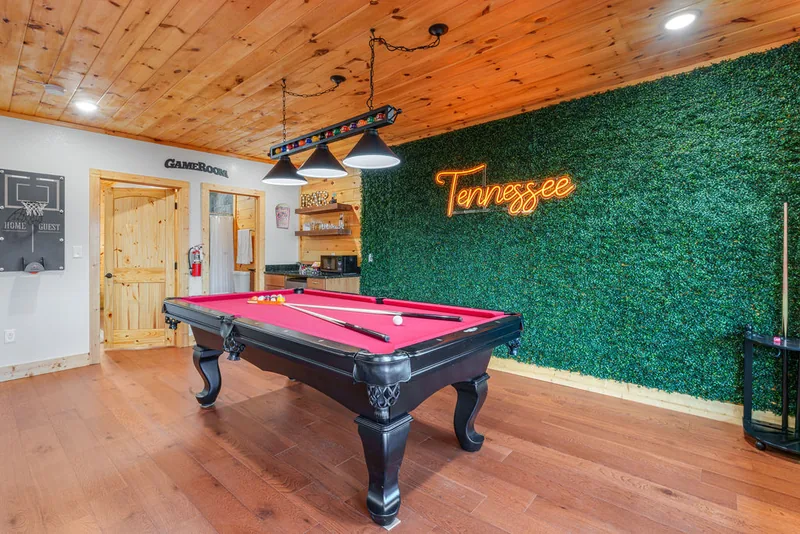
Downstairs, the game room brings everyone together with a pool table, PlayStation 5, karaoke, arcade entertainment, snacks at the wet bar, and a comfortable setup for family movie night.
The Deck
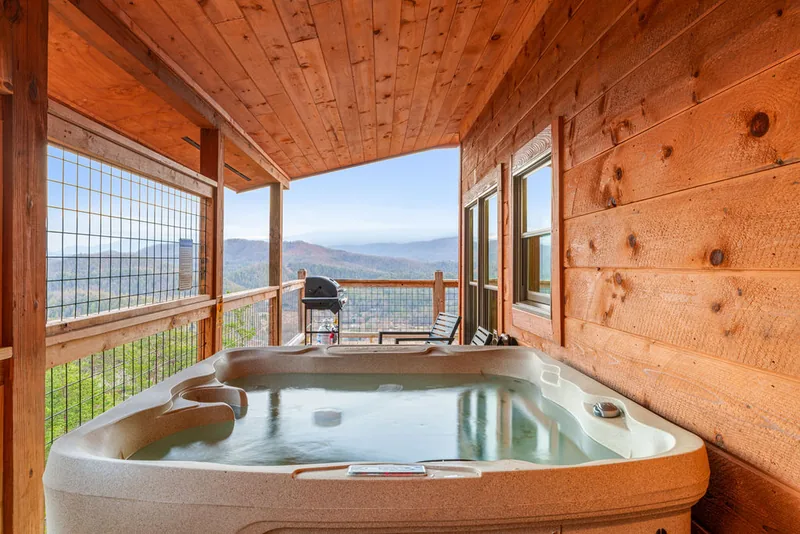
Watch the Smoky Mountain sunrise from the covered deck, fire up the BBQ for a meal together, and end the day in the private hot tub under the stars. It is a place for couples, families, and groups to slow down together.
Where Everyone Sleeps
- King Bedroom One King bed
- King Bedroom Two King bed
- Bunk Room Custom twin bunks plus two low twin XL beds
- Game Room Queen sleeper sofa plus one additional queen mattress
Together, the sleeping layout accommodates 12 guests.
House Rules at a Glance
- No pets — strictly enforced
- No smoking indoors
- Quiet hours after 10:00 PM
- Minimum stay varies by season
See It for Yourself
Walk the whole cabin room by room in the photo tour, or check live availability for your dates.